- Availability: 1 Space
- 1 Industrial Space | 47,619 SF - 96,045 SF
Details
- Column Spacing 47'
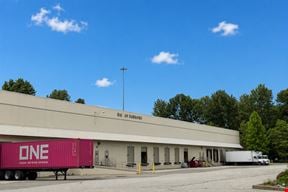
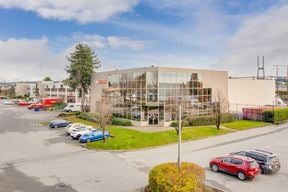
Cliveden Centre 2 has a building size of 129,000 sq.ft.
True
Availability
Industrial
1388
Link Copied
- $17.50/SF/YR
- 47,619 SF


- Suite 1388
- Space Number 1388
- Space Type Industrial
- Total Space Available 47,619 SF
- Floor 1
- Max Contiguous 96,045 SF
- Lease Rate $17.50/SF/YR
- Additional Rent $6.73/SF/YR
- Available Date Immediate
- Clear Height 26'
- Office Area 4,028 SF
- Warehouse Area 43,591 SF
- Available Electrical (Amps) 800
- Available Electrical (Volts) 600
Available immediately. Year 1 - Basic Rent Rate: $14.95 sf pa. Industrial warehouse premises with 26' clear ceiling, 4,028 sq ft office pod, 5 dock, 1 grade and 1 rail door.
Amenities
- Ample onsite parking
- HVAC throughout office
- Gas-fired unit heating in warehouse
- Sprinklered building
- 800 amps/ 600 volts / 3 phase power
- I-2 Zoning
- Located in proximity to Bus Stop
- Within walking distance to local fast food chains
Additional Information
- Manned Security No
- Roofing Type Unknown
Highlights
- Quick Service Food : A&W, McDonald's and Tim Hortons
- Bus stop for #301, #340, #388
Attachments
Location
Contacts
Contact Listing Broker