- Availability: 3 Spaces
- 3 Industrial Spaces | 15,314 SF - 21,845 SF
Details
- Clear Height 26'
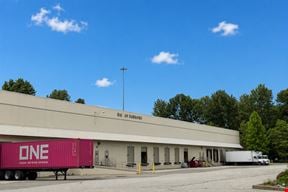
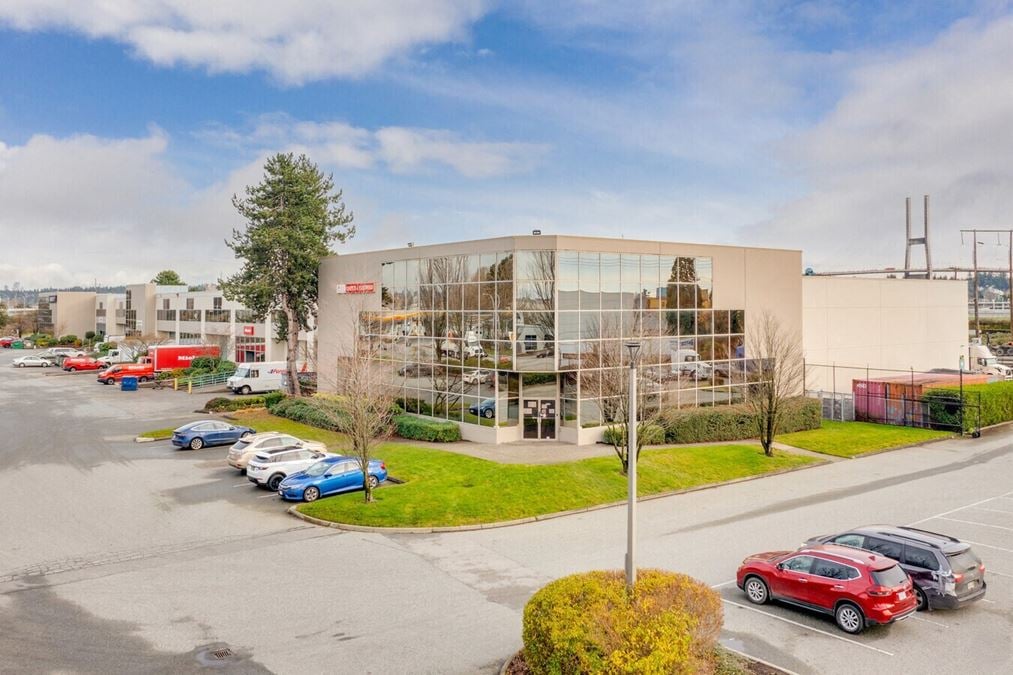
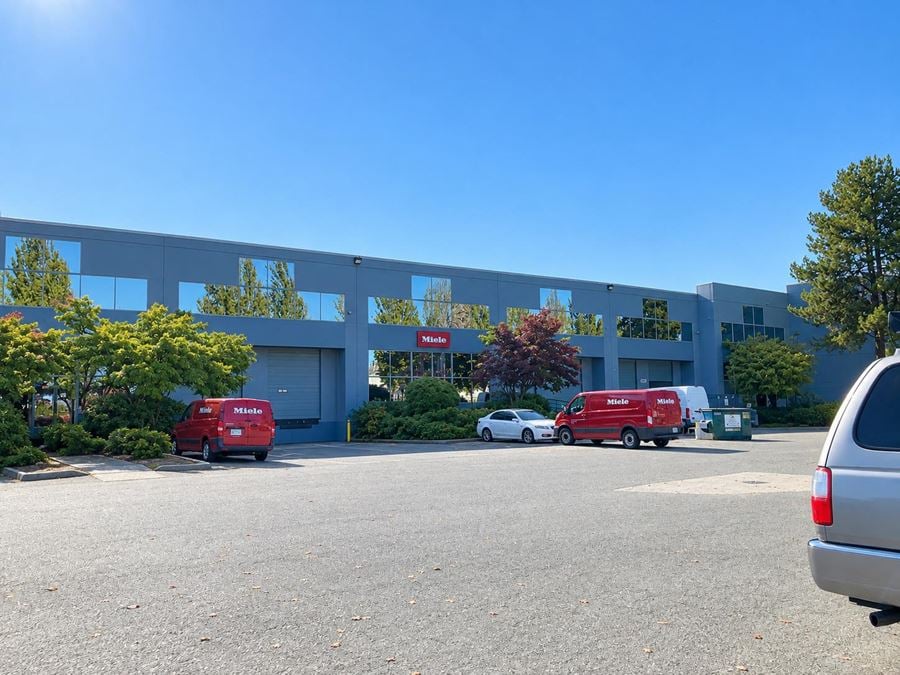
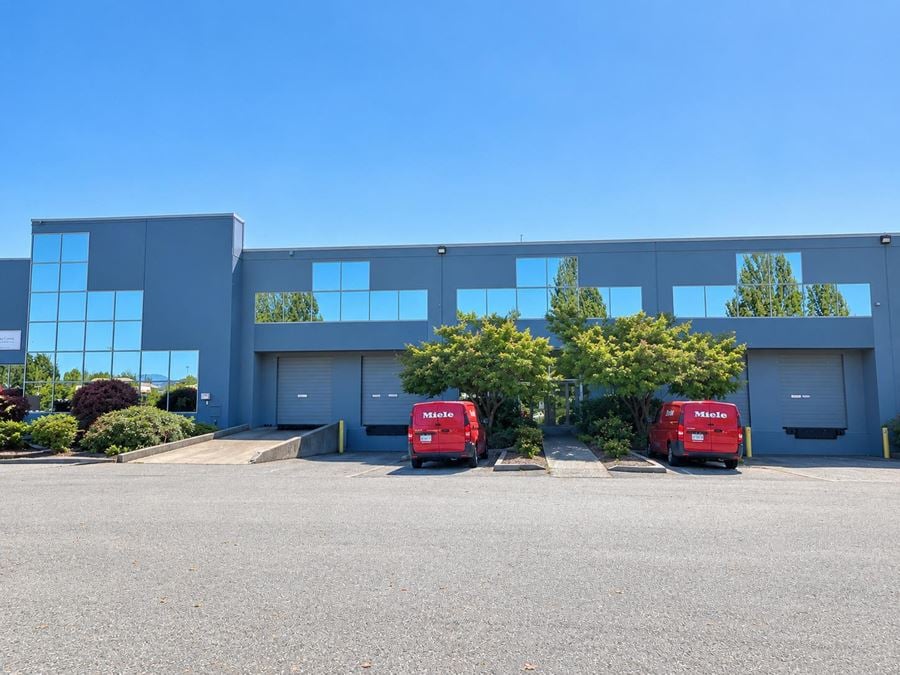
Cliveden Centre 1 has a building size of 126,611 sq.ft. This is a multi-tenant industrial property located at 1278-1322 Cliveden Avenue, Delta, BC. Located in the heart of Annacis island industrial market.
This industrial park offers businesses a strategic location within one of Metro Vancouver's premier industrial hubs. Situated on Annacis Island, the property provides exceptional connectivity to Highways 91 and 99, the Alex Fraser Bridge, Richmond, Burnaby, Surrey, and the Vancouver International Airport, allowing tenants to efficiently serve markets throughout the Lower Mainland.
The professionally managed business park features flexible industrial space designed to support warehousing, distribution, logistics, light manufacturing, and service commercial users. Tenants benefit from a highly functional location surrounded by a strong industrial and transportation network, with immediate access to key shipping routes, labour pools, and nearby amenities.
Positioned in a supply-constrained market, Cliveden Centre 1 combines accessibility, operational efficiency, and a proven industrial setting, making it an ideal choice for businesses seeking a strategic foothold in Metro Vancouver's last-mile distribution and logistics corridor
True
Availability
Industrial
- $19.00/SF/YR
- 15,314 SF
- Suite 1302
- Space Number 1302
- Space Type Industrial
- Total Space Available 15,314 SF
- Floor 1
- Lease Rate $19.00/SF/YR
- Additional Rent $7.22/SF/YR
- Available Date Jul 1, 2027
- Clear Height 26'
- Dock High Doors 6
- Grade Level Doors 1
- Ramp Doors 1
- Office Area 2,111 SF
- Warehouse Area 13,203 SF
- Available Electrical (Amps) 200
- Available Electrical (Volts) 600
Available July 1, 2027. Warehouse premises comprising 13,203 SF warehouse and approximately 2,111 SF office pods, 1 dock door, 1 grade, 1 rail, lunchroom and 26' ft ceiling height. Contiguous to Unit 1308 and Unit 1312 for a total of 52,942 SF.
- $19.00/SF/YR
- 15,783 SF
- Suite 1308
- Space Number 1308
- Space Type Industrial
- Total Space Available 15,783 SF
- Floor 1
- Lease Rate $19.00/SF/YR
- Additional Rent $7.22/SF/YR
- Available Date Jul 1, 2027
- Clear Height 26'
- Dock High Doors 2
- Rail Doors 1
- Office Area 3,895 SF
- Warehouse Area 11,888 SF
- Available Electrical (Amps) 300
- Available Electrical (Volts) 600
Available July 1, 2027. Warehouse premises comprising 11,888 SF warehouse, 2 dock doors, 1 rail, 26' ft ceiling height, 2 private offices, boardroom, open area, reception, lunchroom and storage. Contiguous to Unit 1302 and Unit 1312 for a total of 52,942 SF.
- $19.00/SF/YR
- 21,845 SF
- Suite 1312
- Space Number 1312
- Space Type Industrial
- Total Space Available 21,845 SF
- Floor 1
- Lease Rate $19.00/SF/YR
- Additional Rent $7.22/SF/YR
- Available Date Jul 1, 2027
- Clear Height 26'
- Dock High Doors 3
- Rail Doors 1
- Ramp Doors 1
- Office Area 612 SF
- Warehouse Area 21,233 SF
- Available Electrical (Amps) 70
- Available Electrical (Volts) 600
Available July 1, 2027. Warehouse premises comprising 21,233 SF warehouse and approximately 612 SF office pods, 3 dock doors, 1 grade, 1 rail, 26' ft ceiling height and lunchroom. Contiguous to Unit 1302 and Unit 1308 for a total of 52,942 SF.
Additional Information
- Boma Best C
- Building Management BGO Properties
Attachments
Location
Contacts
Contact Listing Broker