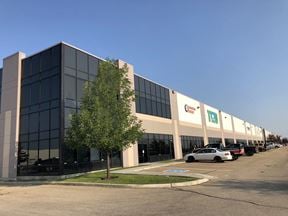
- Availability: 1 Space
- 1 Industrial Space | 19,890 SF
Details
- Clear Height 28'
- Column Spacing 55' x 55', 40' x 55'
Henday Industrial Park Bldg 3
True
Availability
Industrial
21342
Link Copied
- $10.50/SF/YR
- Industrial-Business Park
- 19,890 SF


- Suite 21342
- Space Number 21342
- Space Type Industrial-Business Park
- Additional Space Type Warehouse
- Total Space Available 19,890 SF
- Floor MAIN
- Divisible Space 19,890 - 19,890 SF
- Build Type Partial build out
- Lease Rate $10.50/SF/YR
- Additional Rent $6.70/SF/YR
- Available Date Immediate
- Lease Type NNN
- Clear Height 28' - 28'
- Column Spacing 55' x 55', 55' x 40'
- Dock High Doors 5
- Office Area 1,225 SF
- Warehouse Area 18,665 SF
- Electricity Service 200 amps, 347/600 volts 3 phase 4 wire tbc
- Fire Sprinklers ESFR
- Available Electrical (Amps) 200
- Available Electrical (Volts) 600
- Bay Size Depth 180
- Bay Size Width 55
- Condition F
- New Suite No
- Shipping Door Notes 5 dock doors with 40,000 lb, pneumatic dock levellers
- Surface Stalls 0
19,890 sq. ft, warehouse with approximately 1,225 sq. ft of office. Zoning - BE - Business Emmployment zone. Available immediately.
Exclusive Brokers
Additional Information
- Roofing Type Unknown
Attachments
Location
Contacts
Contact Listing Broker