- Availability: 1 Space
- 1 Industrial Space | 9,181 SF
True
Availability
Industrial
0013
Link Copied
- Contact for pricing
- 9,181 SF
- Suite 0013
- Space Number 0013
- Space Type Industrial
- Total Space Available 9,181 SF
- Floor 01
- Lease Rate Contact for pricing
- Additional Rent $6.83/SF/YR
- Available Date Immediate
- Dock High Doors 1
- Drive-In Doors 4
- Office Area 500 SF
- Warehouse Area 8,681 SF
- Available Electrical (Amps) 200
- Available Electrical (Volts) 240
- Shipping Door Notes Loading - ground side (1) - 10’ W x 8’ H wide drive-in door 1 Dock loading door with leveller (10’ W x 80’ H) Loading - apron side (12’W x 14’ H) wide drive-in door with leveler
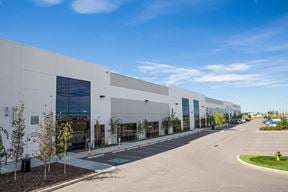
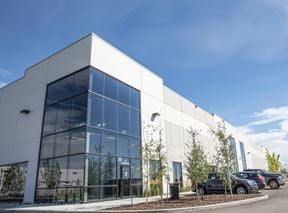
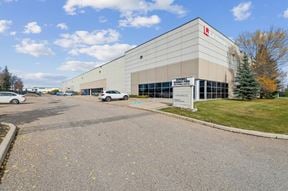
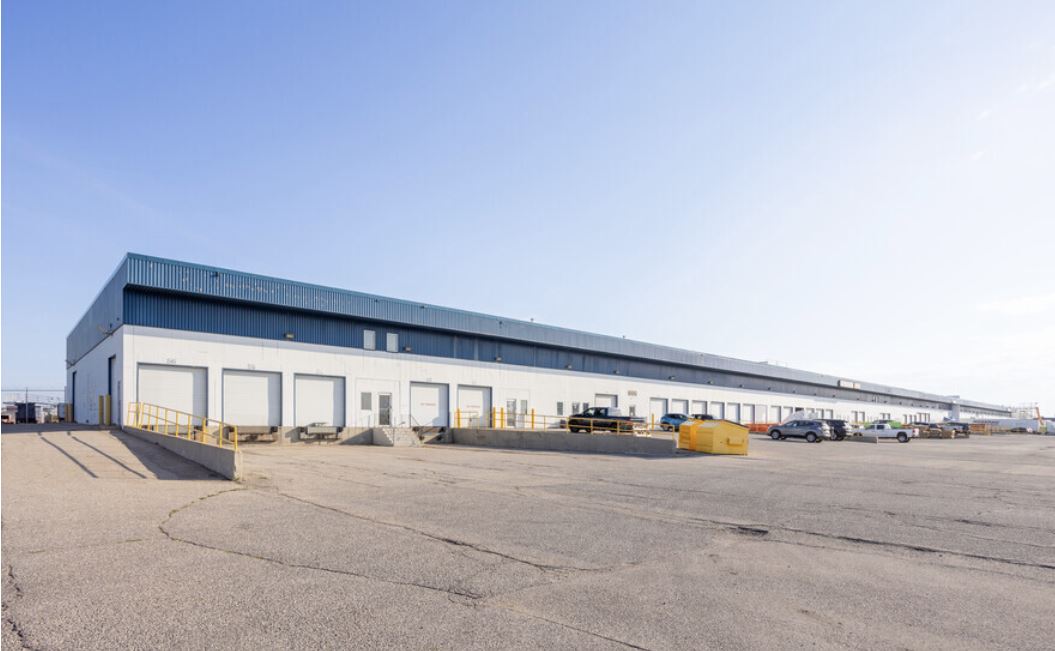
Air cargo facility with ground side and apron access loading doors
500 square feet of office and 8,681 sf warehouse with a total area of 9,181 sf.
Available Immediately
21'11"" Clear Height
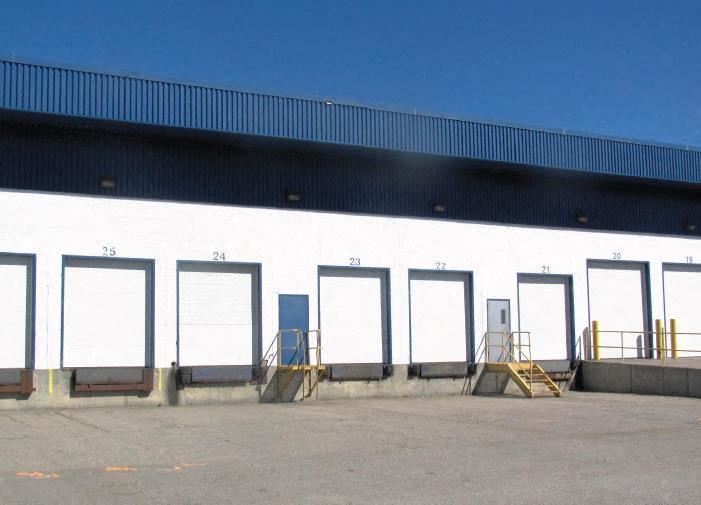
4 Drive in doors and 1 dock loading door (Airside and ground side access)
Zoning: S-CI RI Special Purpose - City and Regional Infrastructure
New Roof installed in 2023
Exclusive Brokers
Additional Information
- Building Zoned I
- Fire Detection System No
- Manned Security No
- Roofing Type Unknown
- Security System No
- Total Industrial Space 102291
Attachments
Location
Contacts
Contact Listing Broker