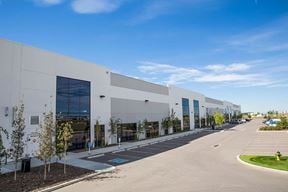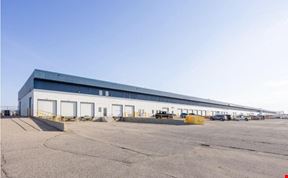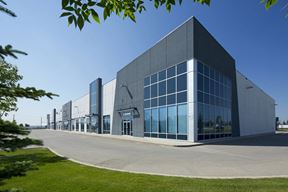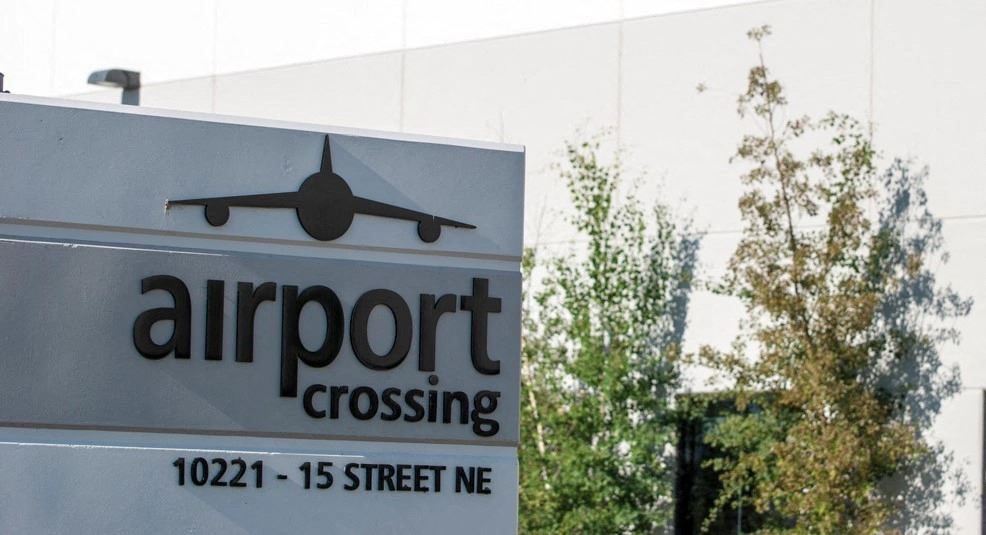
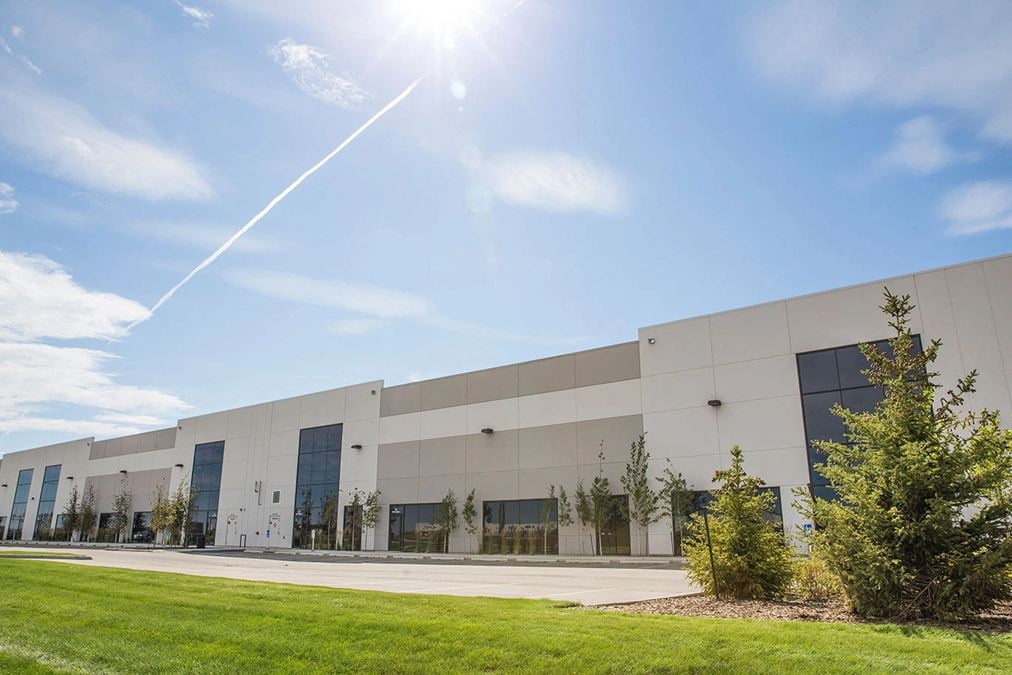
Airport Crossing Building 1

10221 – 15th Street N.E., Calgary, AB T3N 1C5

Contact for pricing For Lease
Contact Property
  • Availability: 2 Spaces
  • 2 Industrial Spaces | 11,042 SF - 11,111 SF

Details

  • Clear Height 28'
  • Electricity Service 200 amp, 347/600 volt, 3 phase

Availability

Industrial
024 Link Copied
  • Contact for pricing
  • 11,111 SF
  • Suite 024
  • Space Number 024
  • Space Type Industrial
  • Total Space Available 11,111 SF
  • Floor MAIN
  • Lease Rate Contact for pricing
  • Additional Rent $6.23/SF/YR
  • Available Date Oct 1, 2026
  • Clear Height 28'
  • Dock High Doors 2
  • Drive-In Doors 1
  • Office Area 2,941 SF
  • Warehouse Area 8,101 SF

Available October 1, 2026. Industrial space with 8,014 sf warehouse and 3,097 sf office. 2 dock doors, 1 drive-in ramped door, boardroom, 9 offices, kitchen, 3 washrooms and a reception area.

Attachments

038 Link Copied
  • Contact for pricing
  • 11,042 SF
  • Suite 038
  • Space Number 038
  • Space Type Industrial
  • Total Space Available 11,042 SF
  • Floor MAIN
  • Lease Rate Contact for pricing
  • Additional Rent $6.23/SF/YR
  • Available Date Feb 1, 2027

Available February 1, 2027. Industrial space with 8,443 sf warehouse and 2,623 sf office. 2 dock doors, 8 offices, 2 washrooms and a kitchen.

Attachments

Additional Information

  • Building Management BGO Properties
  • Heating Description Office - Rooftop HVAC unit Warehouse - Gas-fired unit heaters
  • Lighting LED
  • Net Rent 13
  • Roofing Type Unknown
  • Sprinkler System Yes

Attachments

Location

Contact Property

This site is protected by reCAPTCHA and the Google Privacy Policy and Terms Of Service apply.